A new vanity is the highest-impact single change you can make in a bathroom without a full remodel. It is also a job that looks like furniture assembly and is actually plumbing, flooring and wall repair with a cabinet on top. Most of the surprises are predictable if you know to look for them before the old vanity comes out.
Measure the space, then measure the plumbing
Vanities come in standard widths: 24, 30, 36, 48, 60 and 72 inches are the common ones. Measure wall to wall, and subtract enough to get the cabinet in past any door casing or baseboard. Depth is usually 18 to 21 inches; a shallow cabinet helps in a tight hall bath.
Then measure where the drain and the supply stops come out of the wall or floor, relative to the side wall. The new cabinet's back panel and drawer boxes have to clear them. This is the number people skip, and it is why a vanity with full-depth drawers sometimes cannot be used in a bathroom where the drain comes through the floor.
- Drain height. Most cabinets expect the drain around 18 to 20 inches off the floor. A floor drain needs a cabinet with a notched back or an open base.
- Supply stops. Usually 8 inches apart, a few inches above the drain. Note their exact position so the back panel can be cut cleanly.
- Vanity height. Older vanities are around 30 to 32 inches. Newer comfort-height cabinets are 34 to 36 inches. Going taller is more comfortable for most adults but changes where the mirror and the light sit.
What comes out with the old vanity
The old cabinet was almost certainly installed before the floor and the paint. When it comes out, you find:
- Bare subfloor or a different floor under the footprint. If the new vanity is smaller, or wall-mounted, or has open legs, that gap shows. Flooring patch or a larger cabinet solves it.
- Unpainted wall and old caulk lines above the backsplash height. A taller or narrower cabinet exposes it.
- Damage. Water from a slow P-trap leak softens the subfloor and the bottom of the drywall. It has to be repaired before anything is set on it.
- Old shutoff valves that will not close. Plan to replace them; it is the moment to do it.
Top, sink and faucet
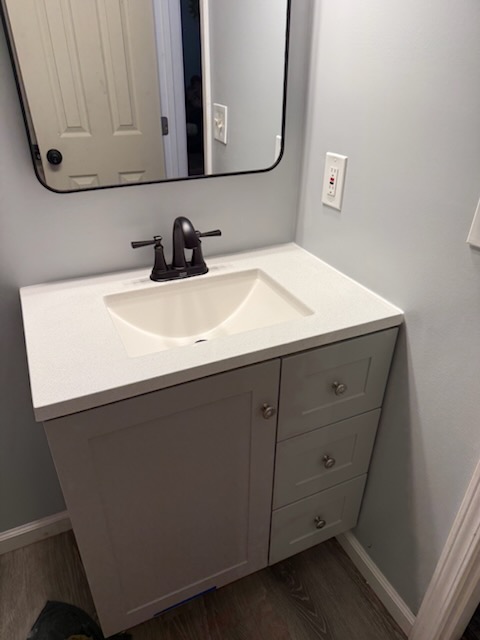
Many vanities come as a cabinet plus a matching top with an integrated sink. Others take a separate stone or solid-surface top with an undermount or vessel sink. The faucet has to match the top: single-hole, centreset, or widespread. Buy the top and the faucet together and check the hole drilling before anything is cut.
A vessel sink adds height on top of the counter; if the cabinet is already comfort-height, the rim can end up uncomfortably high.
The install sequence
- 1Shut the stops, disconnect the supplies and the P-trap, and cut the caulk at the wall and floor.
- 2Pull the old cabinet, repair any floor or wall damage, and replace the stops if they are old.
- 3Cut the back panel of the new cabinet for the drain and stops, set it in place, level it front-to-back and side-to-side with shims, and screw it to the studs.
- 4Set the top, install the faucet and drain assembly on the bench before the top goes on where possible, then connect the trap and supplies.
- 5Check every joint under full flow, then caulk the top to the wall and the base to the floor.
Most single-vanity swaps are a half-day to a day, more if the floor needs work or the plumbing has to move. It fits naturally alongside other fixture upgrades like a new mirror, light and towel bars, which is how most people do it.
Questions we get
Can I put a double vanity where a single was?
If the width allows, yes, but it needs a second drain or a shared drain with proper venting, and two sets of supplies. That is a real plumbing change and often a permit. Our small bathroom layout post covers where a double makes sense.
Floating or freestanding?
Floating vanities look clean and make a small room feel bigger, but they need solid blocking in the wall, and the plumbing has to come out of the wall rather than the floor. In an existing bathroom that often means opening the wall.
Do I need to replace the mirror and light too?
Not necessarily, but a taller vanity puts the faucet closer to the bottom of the mirror and the light. Look at the heights together before deciding.
Ready for a new vanity?
Wright Way Services installs vanities and handles the plumbing, floor and wall work that comes with them across Newnan, Coweta County and Fayette County. Call (770) 301-4638 or see our remodeling services.
Open 24 hours · Newnan, GA
Want a hand with this one?
Wright Way Services handles it all in one call — plumbing, remodeling, smart home installs and the whole punch list. Serving Newnan, Coweta County and the surrounding area.