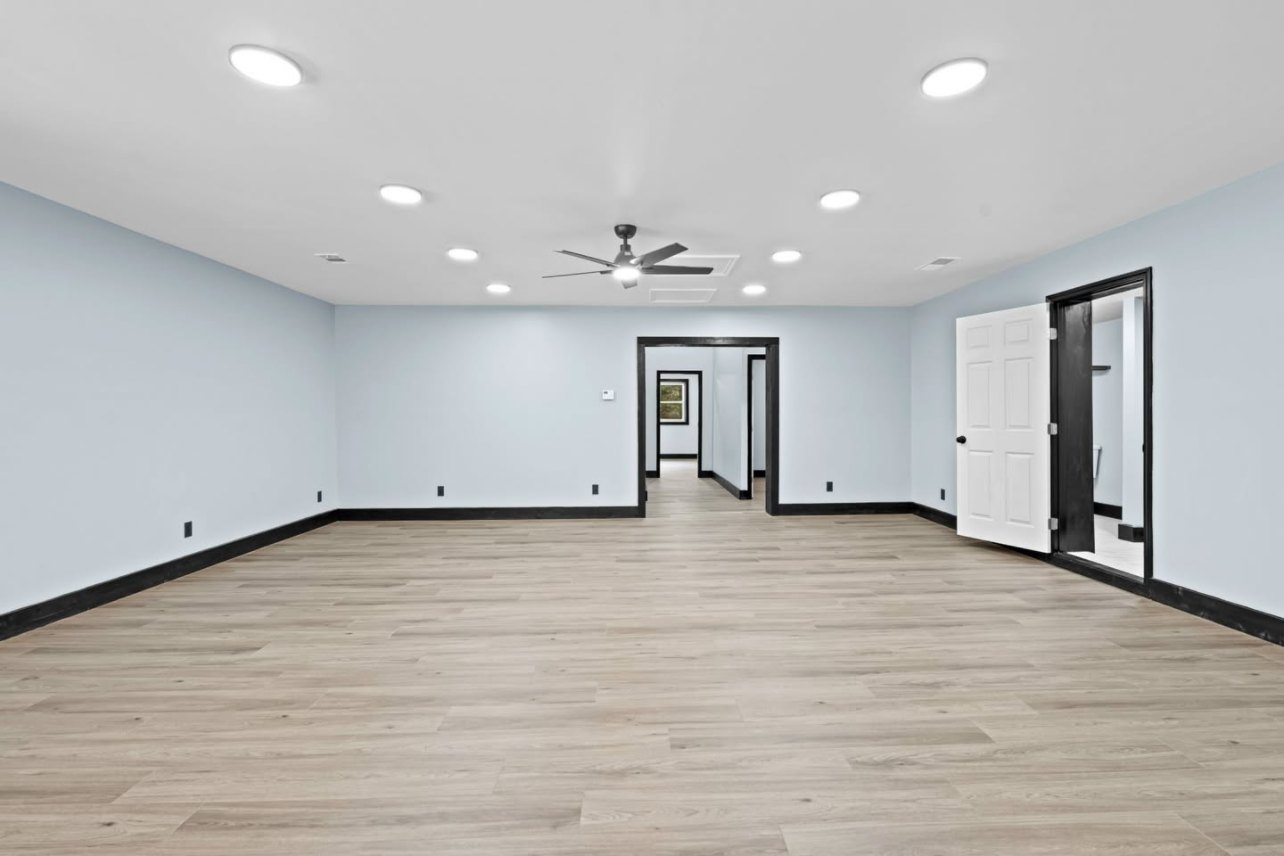
Opening up a kitchen to a living room is the most requested remodel there is, and it is the one where the wall in the middle is most often load-bearing. That does not make it impossible. It makes it a structural project rather than a demolition project.
How to tell if a wall is load-bearing
Indicators, none of them conclusive on their own:
- It runs perpendicular to the floor joists above or below. Walls parallel to joists are more often non-bearing, but not always.
- It sits above a beam, a girder or a foundation wall in the crawlspace or basement.
- It stacks with a wall on the floor above.
- It is in the middle of the house, roughly along the span. Interior bearing walls typically run down the centre line.
- There is a bearing point in the attic — rafters or trusses landing on it.
- It is thicker than surrounding partition walls.
What is *not* reliable: whether it feels solid, whether it has plumbing in it, or what a previous owner told you. And in a truss-roofed house the answer can be counterintuitive, because roof trusses often span the whole width and land only on exterior walls — meaning an interior wall that looks structural is carrying nothing.
If it is load-bearing
The load has to go somewhere. That means a beam spanning the opening and posts carrying the beam load down to the foundation.
The beam
Sized by an engineer based on the span and the load above. Options include engineered lumber (LVL), steel, or built-up dimensional lumber. Longer spans and heavier loads push toward steel.
Where the beam sits determines how the finished room looks:
- Flush beam — recessed into the ceiling so the ceiling is continuous and flat. This is what most people want, and it is more work and more cost because the joists must be cut and hung from the beam with hangers.
- Dropped beam — hangs below the ceiling. Cheaper and faster, and visible. Sometimes wrapped and made a feature deliberately.
The posts
The beam concentrates the load at its ends. Those points need posts, and the posts need a continuous path down to something that can carry it — often a footing that has to be poured in the crawlspace or basement.
This is the part homeowners do not anticipate. The visible work is a beam in the ceiling; the hidden work is frequently digging and pouring footings and building a load path through the floor below.
Temporary shoring
Before the wall comes out, temporary walls go up on both sides to carry the load while the permanent structure is installed. Skipping or under-building shoring is how ceilings sag mid-project.
What else is in the wall
Almost always something:
- Electrical — circuits, switches, outlets that have to be rerouted.
- Plumbing, particularly if a kitchen or bathroom is on the other side. Drain and vent lines are the hardest to relocate because they need slope.
- HVAC ducts or returns, which need a new path.
- Gas lines.
- Structural elements above — sometimes a second-floor wall lands there.
These are usually a larger share of the budget than the beam itself, and they are why quotes on this work vary so widely.
Permits and inspection
Structural modification requires a permit in Coweta County and the City of Newnan, and it typically requires stamped engineering. Expect inspection of the framing before it is closed up.
This is one of the categories where an unpermitted job causes real trouble at resale — a buyer's inspector will notice a beam and ask for the permit.
Cost drivers
- Span length. Cost rises sharply with span because beam sizing does.
- Number of floors above. A wall carrying a second storey and a roof is a different problem from one carrying only a roof.
- Whether the beam is flush or dropped.
- Foundation work for new load paths.
- Utilities in the wall.
- Access for getting a long beam into the middle of a finished house — sometimes a window comes out.
- Engineering and permits.
- Finish work — ceiling, drywall, flooring across the old wall line, trim and paint.
Is it worth it?
Usually yes, and it is one of the highest-impact changes you can make to how a house feels. A closed-off kitchen opened to a living space transforms daily life in a way that new countertops do not.
Just budget it as a structural project rather than a wall removal, and get the engineering done before you commit to a number.
Get it assessed
Wright Way Services handles structural remodeling across Newnan, Peachtree City, Sharpsburg, Senoia and Fayette County — engineered, permitted and finished. Call (770) 301-4638.
Open 24 hours · Newnan, GA
Want a hand with this one?
Wright Way Services handles it all in one call — plumbing, remodeling, smart home installs and the whole punch list. Serving Newnan, Coweta County and the surrounding area.