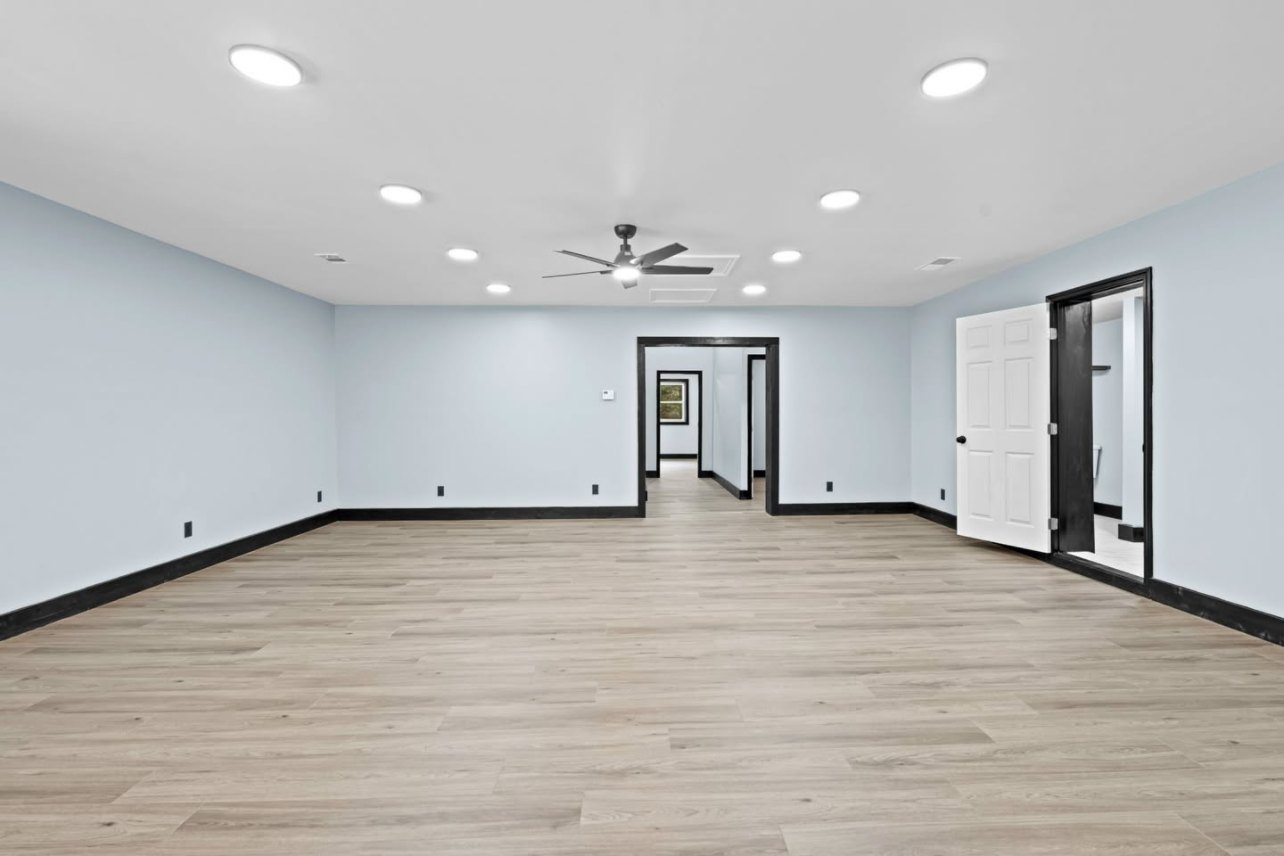
A finished basement is the cheapest square footage you will ever add to a house. You already own the space, it already has a roof, and it already has walls. That is exactly why so many people rush it, and exactly why so many finished basements in Georgia end up smelling like a wet crawlspace two summers later.
The single rule of basement finishing in this climate: solve the water before you frame one wall. Not during. Not after. Before. Everything below flows from that.
Where basement moisture actually comes from
There are four sources and they get fixed in different ways. You have to know which one you have.
- Bulk water from bad grading. The dirt slopes toward the house instead of away. Rain runs down the foundation wall and finds its way in. This is the most common cause and the cheapest to fix.
- Gutters and downspouts dumping at the foundation. A downspout emptying two feet from the wall is a firehose aimed at your basement. Georgia storms are not gentle rain; they arrive all at once.
- Hydrostatic pressure. Saturated soil pushing water through the slab-wall joint or up through cracks. This is the one that needs real drainage, and sometimes a sump.
- Humid air condensing on cool concrete. This is the one Southerners miss. In July, the air outside is warm and full of moisture. Your basement wall is cool. Warm humid air touches a cool wall and gives up its water, exactly like a glass of sweet tea sweating on a table. You never had a leak. You have a climate. Opening a basement window in August makes it worse, not better.
The order of operations
Do these in order. Skipping ahead is how good money goes into a wall that has to come back out.
- 1Fix the grading. Get positive slope away from the house on every side. Dirt is the cheapest waterproofing there is.
- 2Fix the gutters and extend the downspouts. Get the water well away from the foundation, not two feet from it. Clean gutters, correctly pitched, with extensions or buried lines.
- 3Then, if water is still getting in, address interior drainage. A perimeter drain to a sump, or exterior work if the situation warrants it. This is the point where you bring in someone to look at the actual cracks and the actual water path rather than guessing.
- 4Then dehumidify. A dehumidifier sized for the volume of the space, ideally draining to a condensate pump or the sump rather than to a bucket someone has to remember to empty. In a Georgia summer this runs and it earns its keep.
- 5Only then do you frame.
How to build the wall instead
The assembly that works below grade in a humid climate puts a material that does not care about moisture directly against the concrete. Rigid foam board against the wall, sealed at the seams, then framing in front of it, then whatever cavity insulation the design calls for, then drywall. The foam keeps the warm humid interior air from ever touching the cold concrete surface, so there is nothing for it to condense on. Nothing organic sits on the wall, and the assembly is able to dry toward the inside.
The details matter more than the concept: how the bottom plate is isolated from the slab, how the rim joist is sealed and insulated, what happens at penetrations. If you take one idea away from this section, make it this: do not trap moisture in the wall, and do not put paper against concrete.
Egress: the part that surprises people
If you are putting a bedroom in the basement, that bedroom needs a code-compliant emergency escape opening. Not a small window. A properly sized opening with the required clear dimensions and sill height, which in a below-grade wall almost always means cutting the foundation wall and installing a window well with a ladder or steps.
Cutting a hole in a load-bearing foundation wall is structural work. It involves a header, it involves shoring, and it involves an inspector. This is not a weekend project, and it is not the place to be creative. It is also the item that most often changes the shape and budget of a basement project once people find out about it, so find out early. Confirm the current requirements with Coweta County or your city's building department before you draw the floor plan, not after.
You will also be dealing with smoke and carbon monoxide detectors on the new level, stair requirements (rise, run, headroom, handrails, guards), and a stair that may not currently meet what a finished living space needs.
Ceiling height, ductwork, and the bathroom
Unfinished basements are full of stuff hanging below the joists: trunk duct, plumbing drains, gas lines, the main electrical feed. You have two choices for every one of them, and you make the choice item by item.
- Box it in a soffit. Cheap, fast, and it costs you headroom in a strip. Done thoughtfully, soffits can be arranged to look intentional, running the length of a room or defining a bar area rather than zig-zagging randomly across the ceiling.
- Relocate it. Expensive, but sometimes the only way to get a usable ceiling height. Duct is the most commonly moved and the most disruptive.
For a basement bathroom, the governing question is the elevation of your sewer line. If the main leaves the house above the basement slab, gravity will not carry waste out and you need an ejector pump in a sealed basin, with a vent. That is a normal, well-understood installation, but it has to be planned into the layout from the beginning, because you are cutting the slab for it. Putting the bathroom near the existing stack is almost always the cheaper move.
Making it feel like a room, not a cave
Even a dry, code-compliant basement can feel like a bunker. What fixes that is not paint color.
- Layered lighting. A grid of recessed cans on one switch is what makes a basement feel like an office park. Add sconces, add lamp circuits, add cabinet and cove lighting, and put things on separate switches and dimmers so the room can change.
- Deal with the ceiling deliberately. Drywall reads as a real room. A drop ceiling gives you access to what is above it, which matters if there are valves and cleanouts up there. Painted-black exposed joists can work in the right space. Pick one and commit.
- Flooring that tolerates moisture. Luxury vinyl plank over concrete is the workhorse answer here. Solid hardwood does not belong below grade. Carpet laid directly on slab traps humidity and dust and turns musty.
- Do not skip the vent fan in the basement bath, and do not undersize the dehumidifier.
Talk to us before you buy a single stud
Converting unfinished basement into living space is nearly always a permit item, and the moisture, egress and drainage decisions all get locked in before framing starts. Wright Way Services finishes basements across Newnan, Sharpsburg and the metro Atlanta south side, and we would rather walk your basement first than fix it later. Reach us at (770) 301-4638 for a walkthrough and a real quote.
Open 24 hours · Newnan, GA
Want a hand with this one?
Wright Way Services handles it all in one call — plumbing, remodeling, smart home installs and the whole punch list. Serving Newnan, Coweta County and the surrounding area.