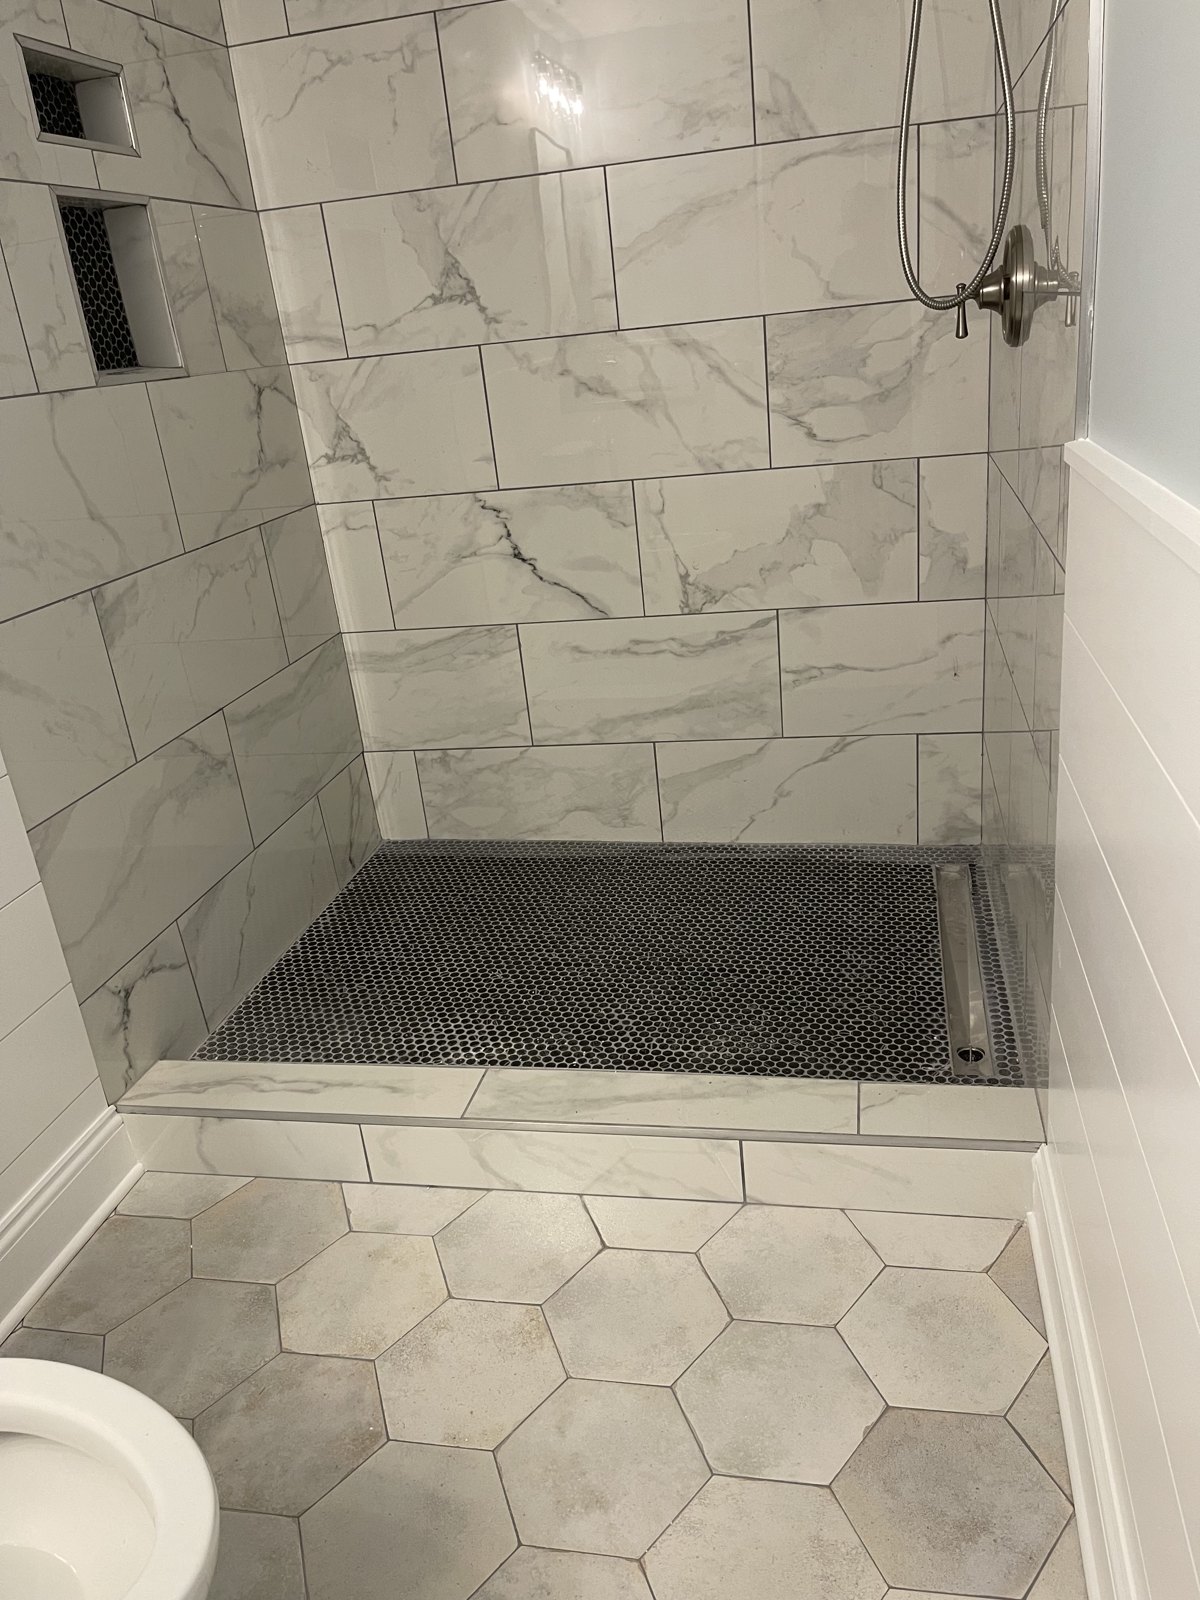
Almost every accessibility job we get called for in Newnan starts the same way: someone fell, someone came home from the hospital, and now the family needs the house changed by next Tuesday. That is the most expensive, most disruptive, and least attractive way to do this work. The house gets torn into on an emergency timeline, the finishes are whatever is in stock, and the result looks like a hospital room because nobody had time to make it look like anything else.
The alternative is boring and cheap: do the work while you are already remodeling. If the bathroom is already gutted, adding the pieces that make it work for the next thirty years costs a fraction of what it costs to come back later and open the same walls a second time. Nothing on this list has to look clinical. Most of it, done right, is invisible.
Start with the bathroom, because that is where people fall
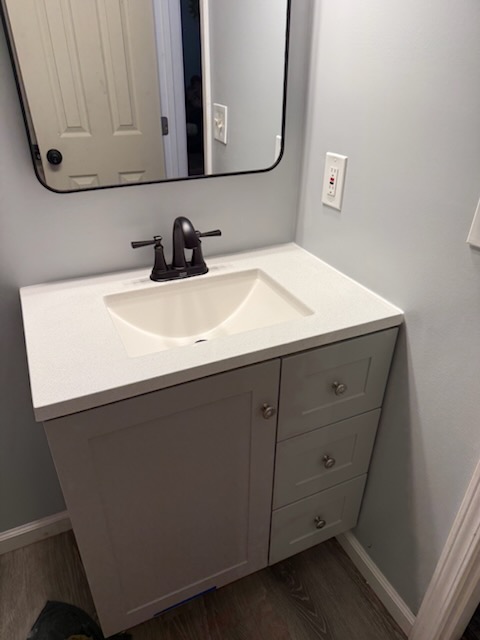
Wet tile, a hard threshold to step over, a tub wall to swing a leg across, and nothing to grab. The bathroom is the single highest-leverage room in the house for this, and it is also the room most people are already thinking about remodeling anyway.
- Blocking in the walls for grab bars. This is the one thing we want everyone to do, even people in their forties. When the wall is open to studs, solid backing behind the future grab bar locations is a small amount of lumber and a few minutes of a carpenter's time. Once drywall and tile go on, you cannot add it without demo. You do not have to hang a single bar today. You just have to make it possible to hang one later, anywhere you want it, instead of hunting for studs behind finished tile.
- A curbless or low-threshold shower with a linear drain. No lip to step over, no lip to trip on, and it happens to be the look most people want anyway. A linear drain lets the floor slope in one direction instead of four, which makes large-format tile possible and keeps the entry flat.
- A handheld shower on a slide bar. Usable standing, usable seated, usable by someone helping. Costs almost nothing to spec at the time of the rough-in.
- A comfort-height toilet. A couple of inches of seat height is the difference between standing up easily and needing help.
- Slip-resistant tile. Smaller tiles mean more grout lines, and grout lines mean traction. A big glossy tile on a wet floor is a bad idea no matter how good it looks in the showroom.
- A bench or a spot for a shower chair. Built-in bench, fold-down seat, or simply a shower big enough that a chair fits without blocking the door.
- Lever handles instead of knobs, on the door and on the faucet. Arthritic hands cannot grip and twist a round knob. A lever works with a closed fist or an elbow.
The kitchen: stop making people bend, reach and lift
A deep base cabinet is a cave. You get on your knees, reach into the dark, and drag out a stack of pots. That is fine at 45 and it is a real problem at 80.
- Pull-out shelves and full drawer banks instead of fixed shelves in base cabinets. Everything comes to you instead of you crawling to it. This can often be retrofitted into existing boxes without replacing the cabinets.
- A wall oven at counter height. No bending to lift a hot, heavy pan out of a floor-level oven, which is one of the more dangerous moves in a kitchen.
- Induction cooking. No open flame, no gas, and the surface itself does not get screaming hot the way a coil or a gas grate does. It is also faster than either.
- Rocker switches instead of toggles, and D-pull cabinet hardware instead of small round knobs.
- Task lighting under the uppers. Aging eyes need dramatically more light on a cutting board than younger ones do. This is a cheap upgrade with an outsized payoff.
The rest of the house
Bathrooms and kitchens get the attention, but the path between them is where a lot of the trouble is.
- 1At least one zero-step entry. You rarely need to build a ramp off the front porch. In most Coweta County houses the easiest zero-step entry is the garage, where the slab can be raised or the interior threshold rebuilt, or a back patio door where the grade is already close.
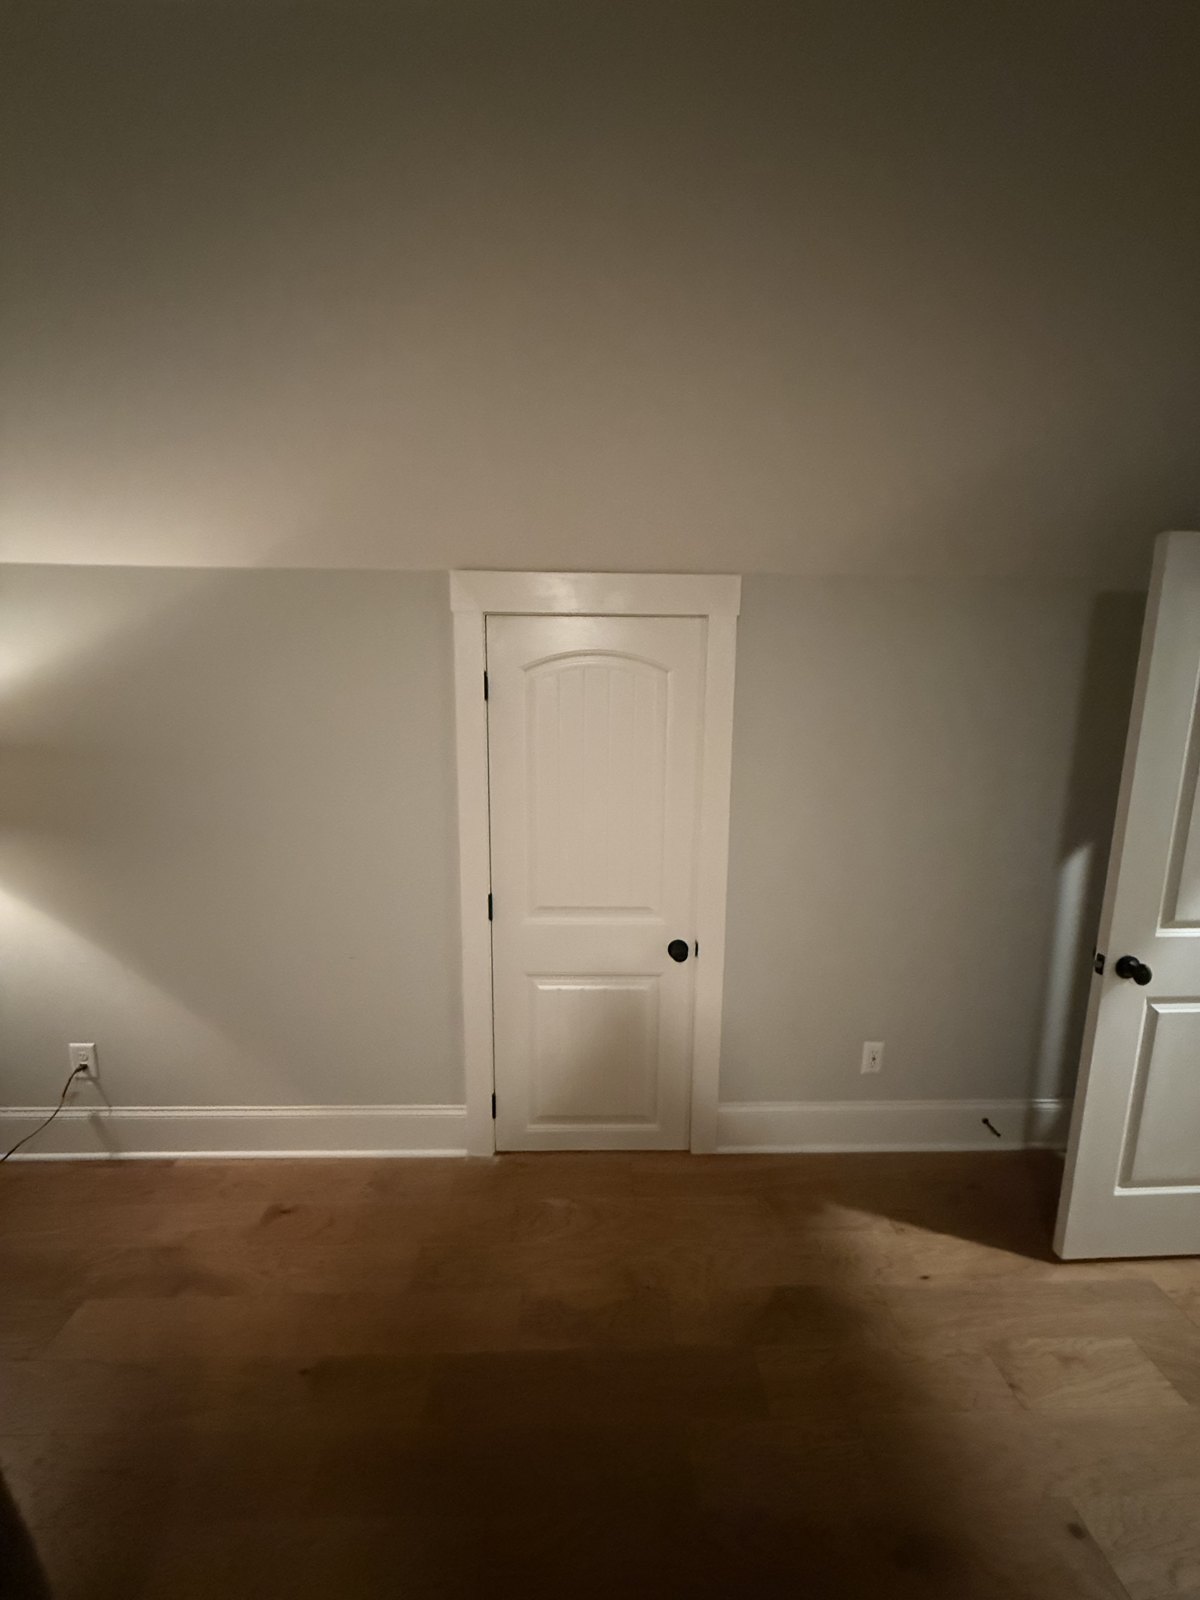
- 236-inch doorways where the framing allows. Not every door can be widened without moving structure, but many interior doors can, and a 36-inch door is the difference between a walker fitting and not.
- 3Kill the thresholds. Those little metal or wood transitions between rooms are trip hazards and walker-stoppers. Flush transitions between flooring materials solve it.
- 4Levers everywhere. Swapping round door knobs for levers is an afternoon of work and one of the highest-value things on this entire list.
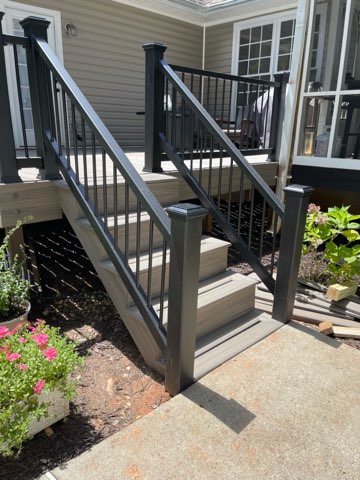
- 5Handrails on BOTH sides of every staircase. Most houses have one. Two is what you actually want, and the second one is a straightforward add if the wall has, or can get, blocking.
- 6Motion-activated lighting on the path from the bed to the bathroom. The 2 a.m. walk in the dark is a classic fall. Smart switches and motion sensors handle this without anyone having to remember anything, and we can set them to come on dim so they do not blind you.
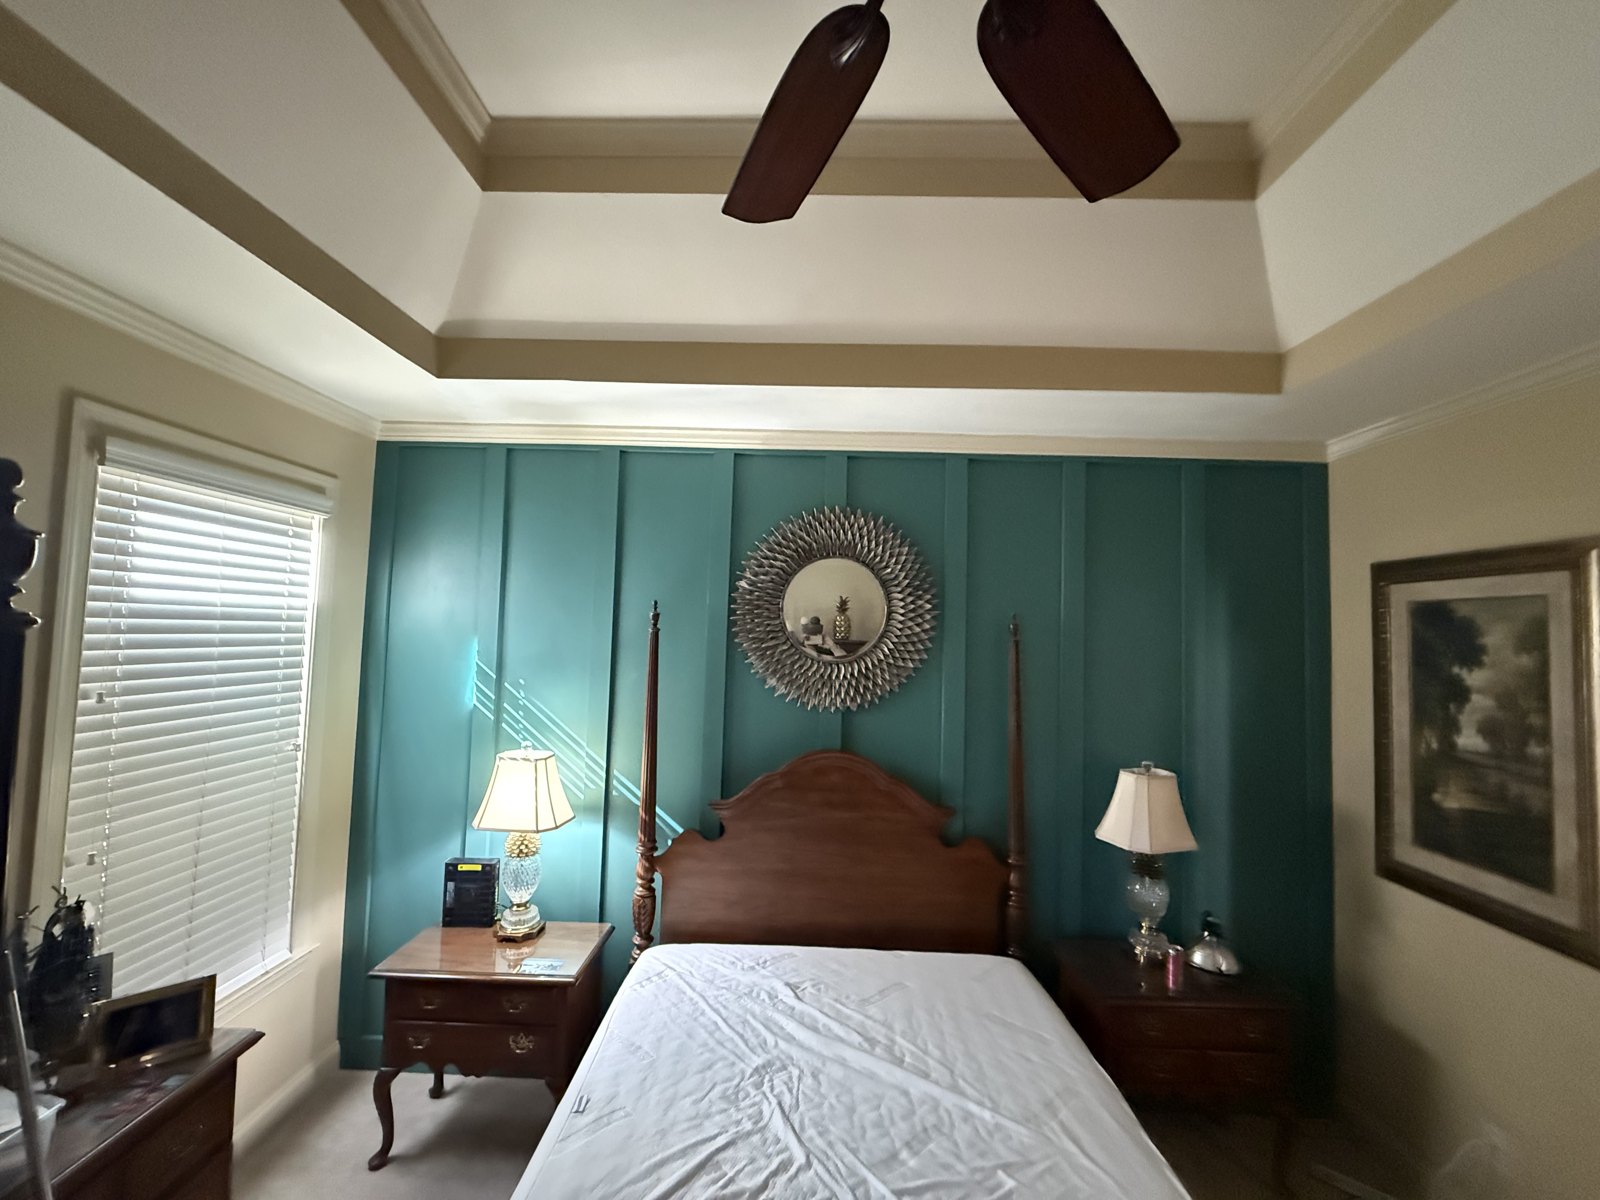
- 7A full bath and a bedroom on the first floor, if the layout gives you any way to get there.
The two-story problem nobody wants to talk about
A huge share of the housing stock around Newnan, Sharpsburg and Peachtree City is two-story with the primary suite upstairs. That single design decision is the biggest long-term obstacle in the house, and no amount of grab bars fixes it. If the only full bath and the only real bedroom are at the top of a flight of stairs, the house eventually stops working.
There are three honest options, very different in scope:
- A stair lift. Fastest, least invasive, least expensive. It solves the stairs and nothing else, and it does not help a walker or a wheelchair on the upper floor.
- Convert a first-floor room. A formal dining room, a flex room or an office often has the square footage to become a bedroom, and there is frequently a half bath nearby that can be expanded into a full bath. Whether that is easy or hard depends almost entirely on where the existing plumbing stacks run, which is the first thing our crew looks at.
- Build an addition. The most expensive and the most complete answer. It gives you a proper main-level suite designed correctly from the start, with the doorways, the turning room and the curbless shower already in it.
Which one is right depends on the house, the budget and the timeline. What we will tell you plainly is that the conversion or the addition is far easier to plan calmly at 60 than to arrange in a panic at 78.
Let's look at your house before you need to
If you have a remodel coming up anyway, that is the moment to fold this work in, and it costs a lot less than doing it twice. Wright Way Services walks Newnan and Coweta County homes every week and can tell you what your specific floor plan will and will not allow. Call (770) 301-4638 and we will come look, talk through the options honestly, and quote the ones that make sense. We answer around the clock, so the timing is yours.
Open 24 hours · Newnan, GA
Want a hand with this one?
Wright Way Services handles it all in one call — plumbing, remodeling, smart home installs and the whole punch list. Serving Newnan, Coweta County and the surrounding area.